Four plans, lettered the way the builder drew them.
Select two plans to compare them side by side. Every home for sale has its own sheet on the availability page.
B
Plan B
8335 and 8337 12th Ave NW
Ask about availability
The four-bedroom, on the north row facing the shared courtyard. All eight have sold; ask to be told first if one comes back to market.
4Beds
2.25Baths
1742 to 1810Sq ft
D
Plan D
8313 to 8327 12th Ave NW
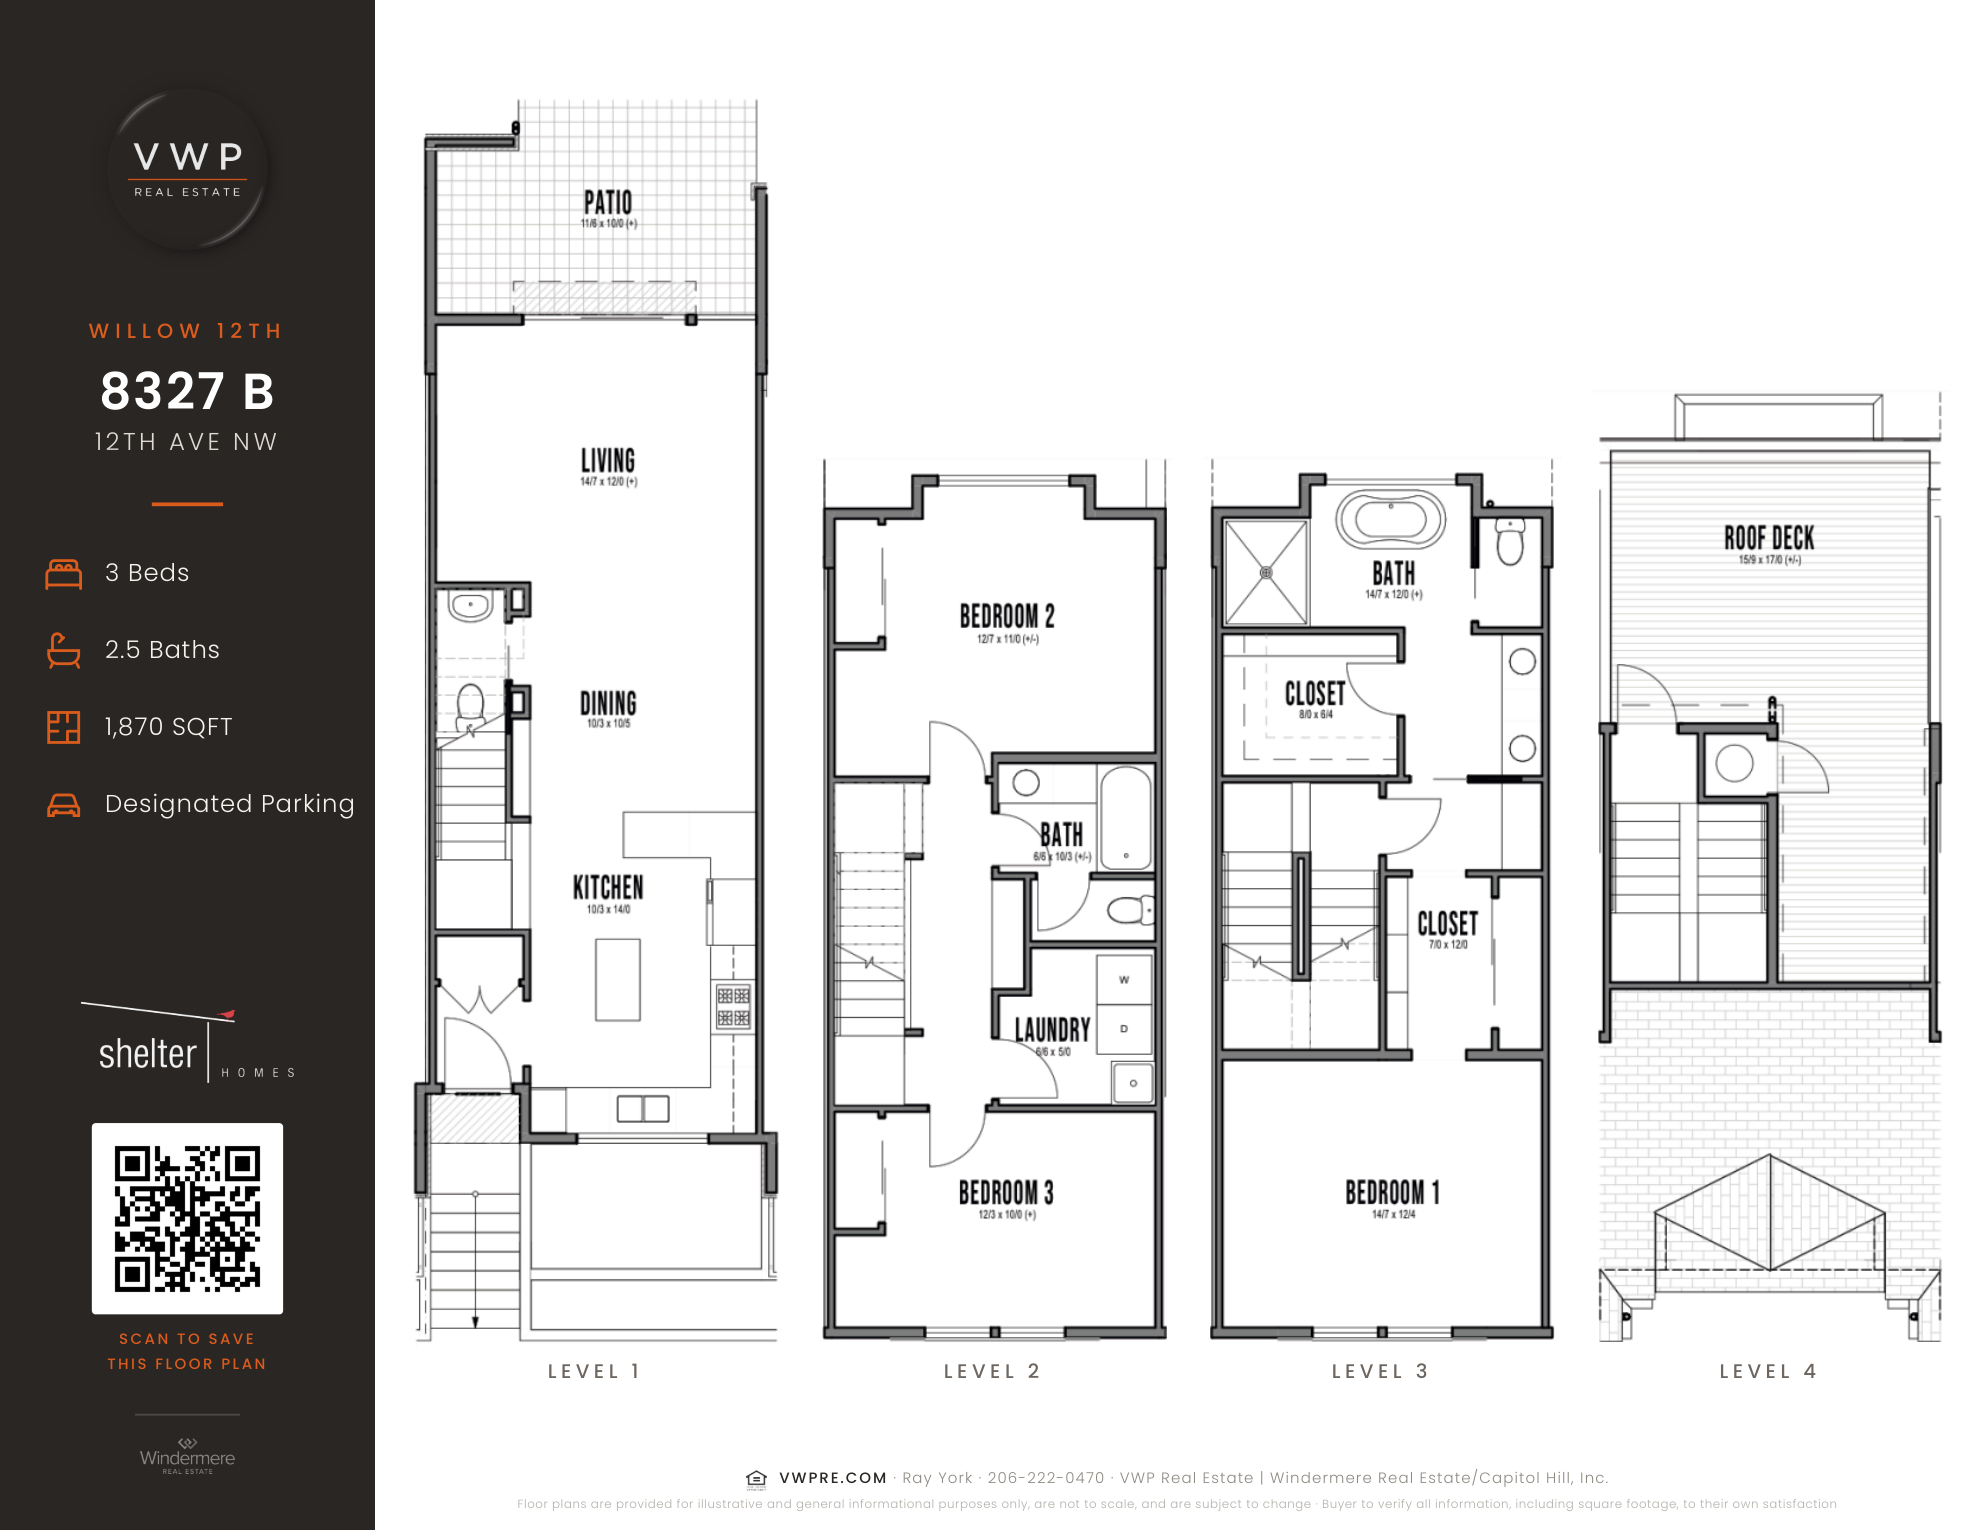
Level 1Courtyard entry, bedroom, full bath
Level 2Living, dining, kitchen
Level 3Bedroom, bath, laundry
Level 4Primary suite; roof deck above
Homes available now
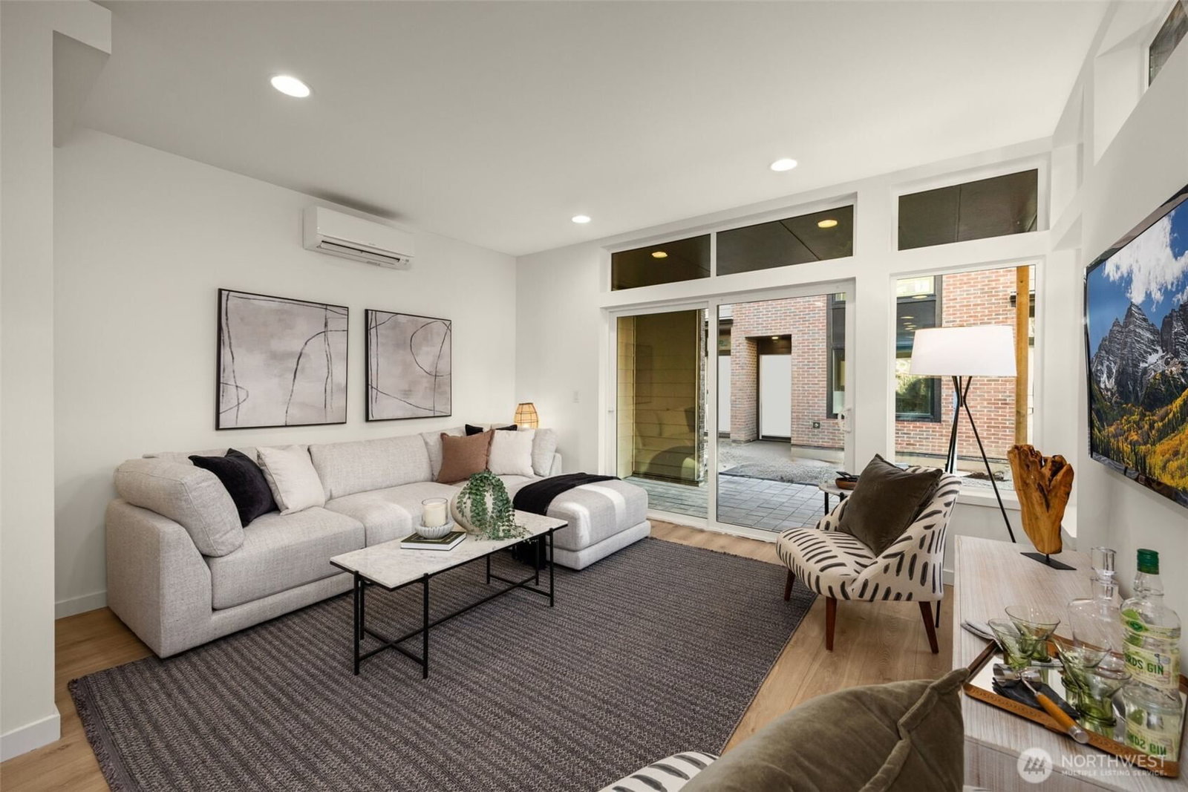
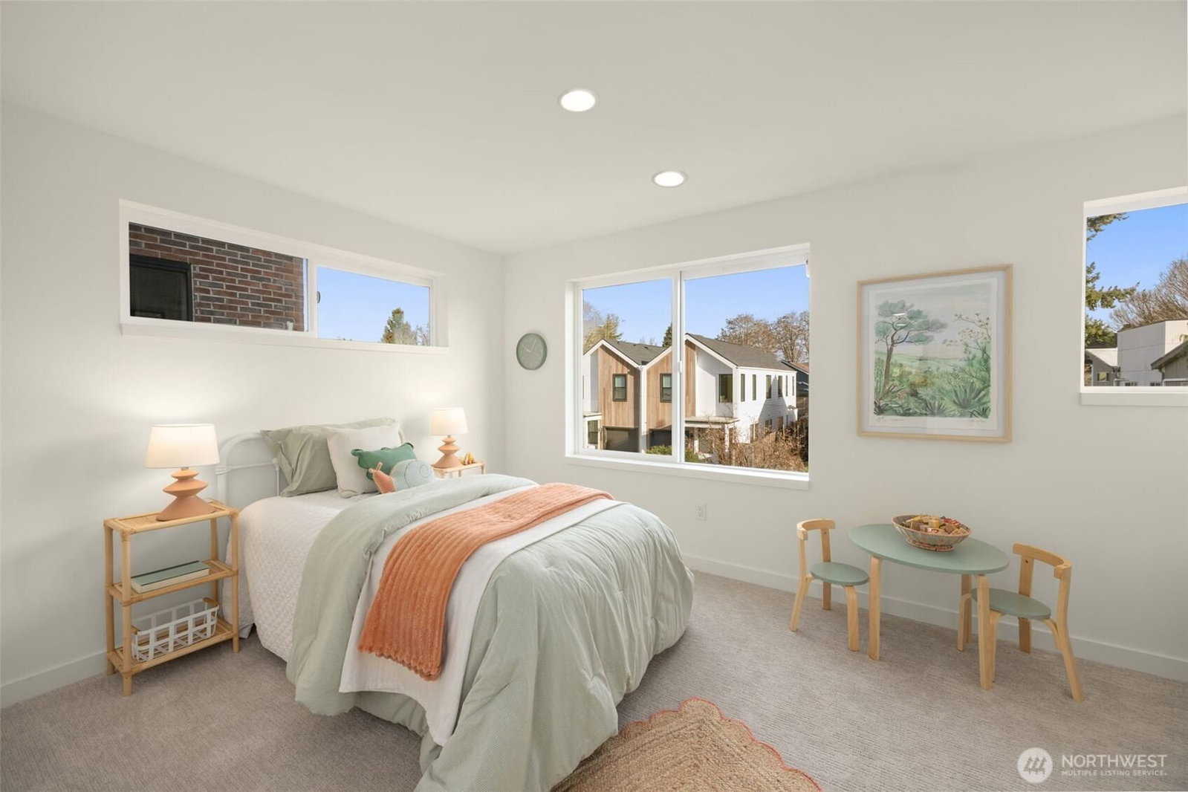
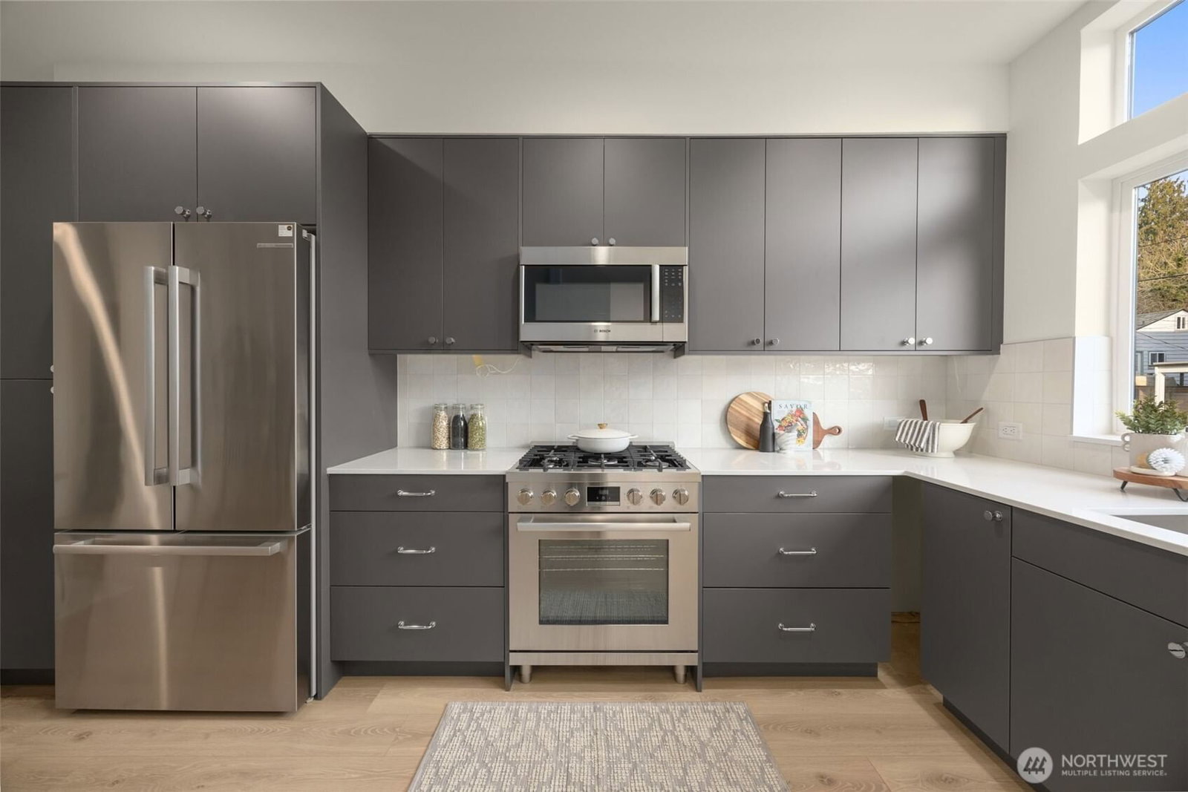
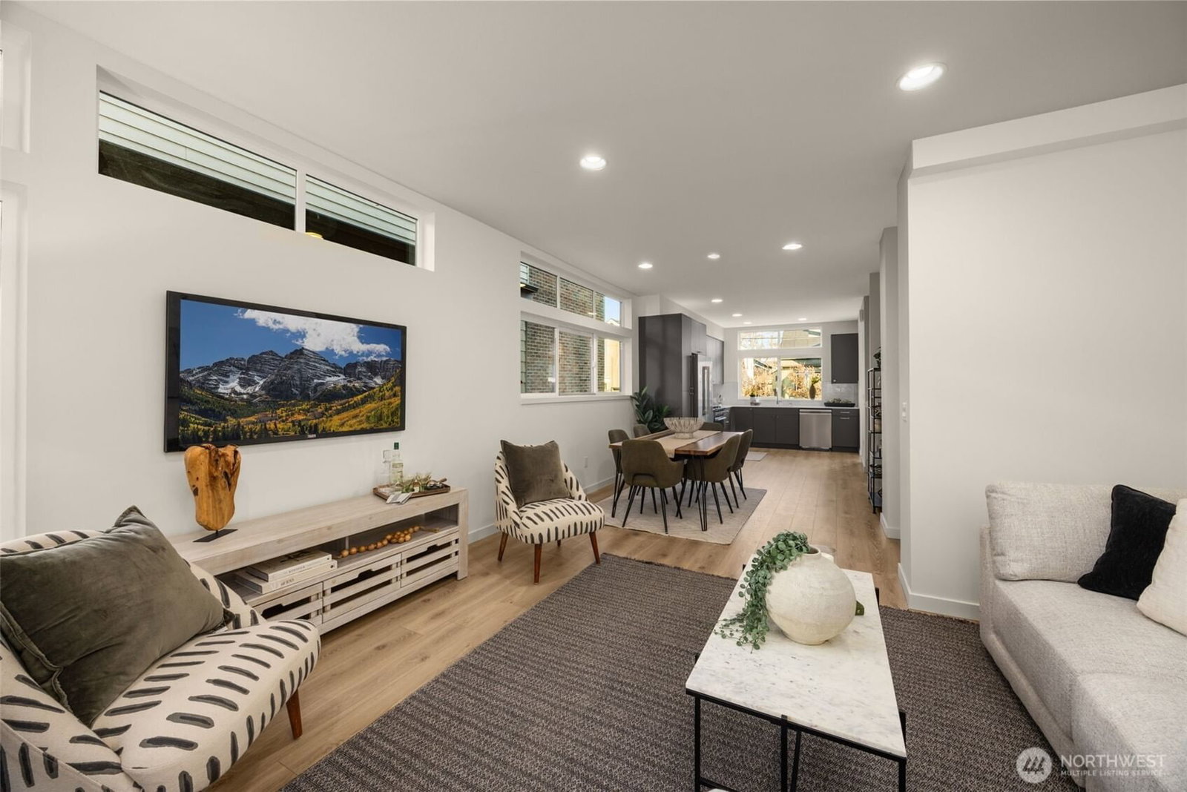
The three-bedroom over four levels, and every home still for sale is one. A private courtyard at the entry with a bedroom and full bath beside it; the whole second floor for living, dining and a kitchen with gas cooking; a mid level with a bedroom, bath and laundry; the vaulted primary suite on top with its ensuite and walk-in closet; and the roof deck above that, plumbed for gas, water, lighting and power. Several are drawn with a flexible fourth room. Designated EV-capable parking.
3Beds
2.25 to 2.5Baths
1797 to 1870Sq ft
A
Plan A
8341 12th Ave NW
Ask about availability
Two bedrooms and a den, the four homes at the south end of the front row. All sold.
2Beds
1.75Baths
1230 to 1235Sq ft
C
Plan C
8333 12th Ave NW
Ask about availability
Two bedrooms and a flexible room in 1,186 square feet, the eight homes at 8333. All sold.
Floor plans, drawings, and dimensions are illustrative, approximate, and for reference only. Homes are built per final construction drawings and may differ from what is shown; buyer to verify all details that matter to them.
Not ready to tour yet?
Get first word when a Willow home lists, a price changes, or the incentive changes.
 8335 and 8337 12th Ave NW