The homes
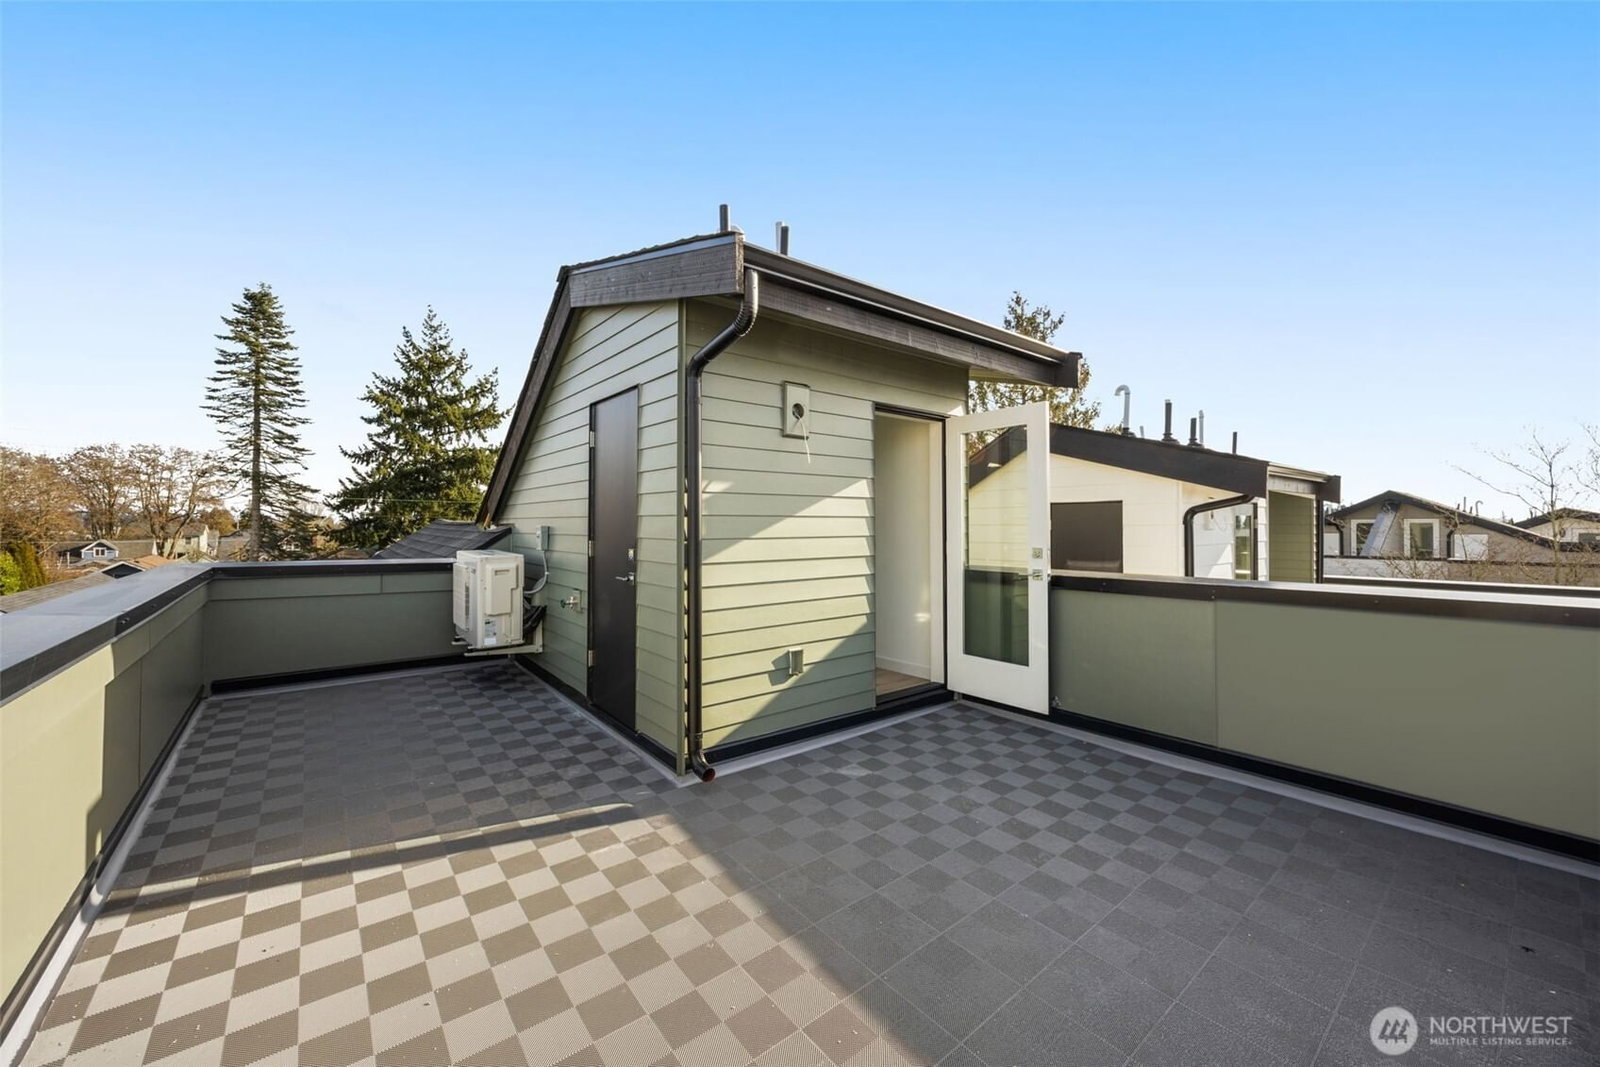
Four levels, and the best room is the roof.
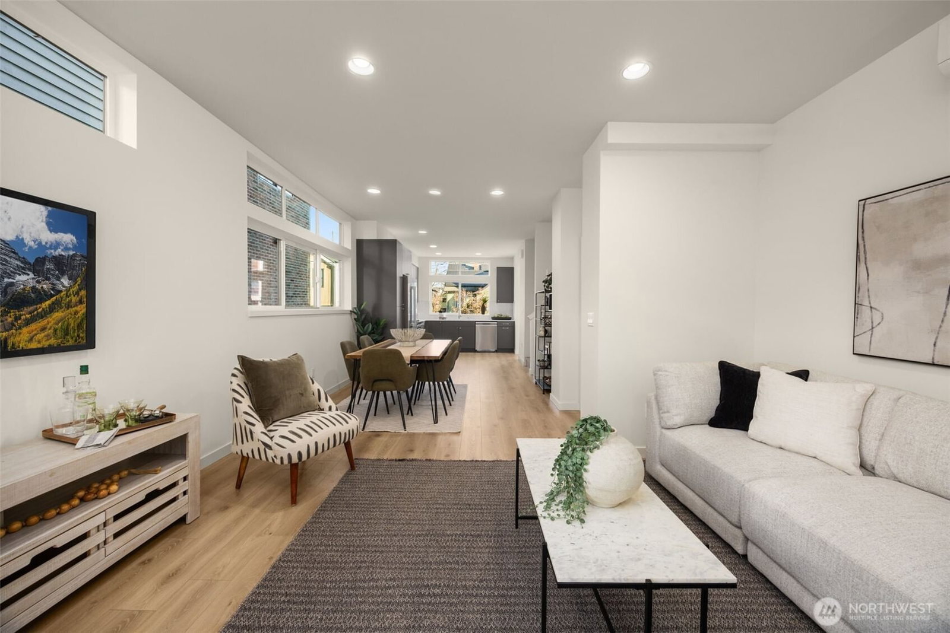
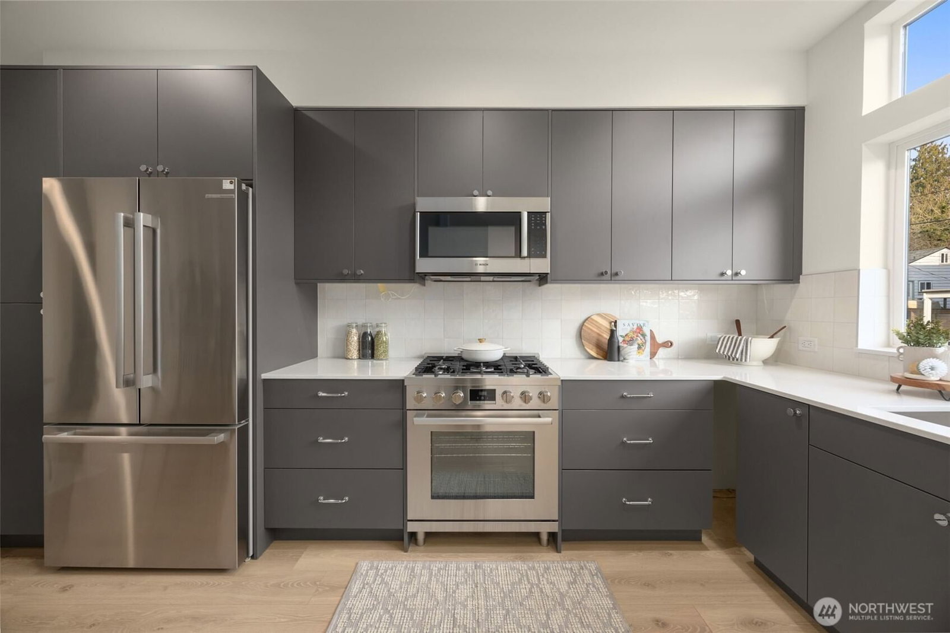
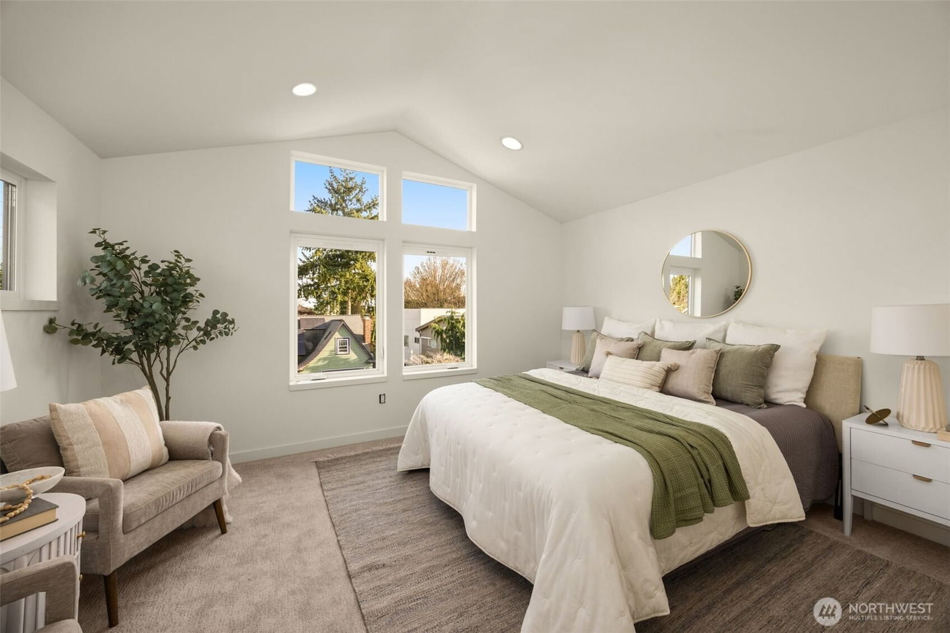
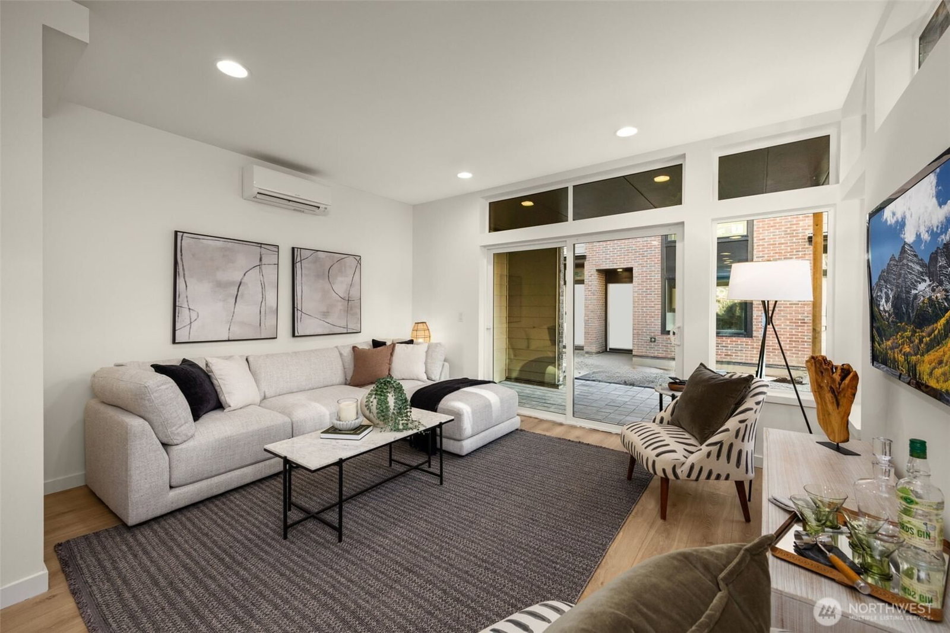
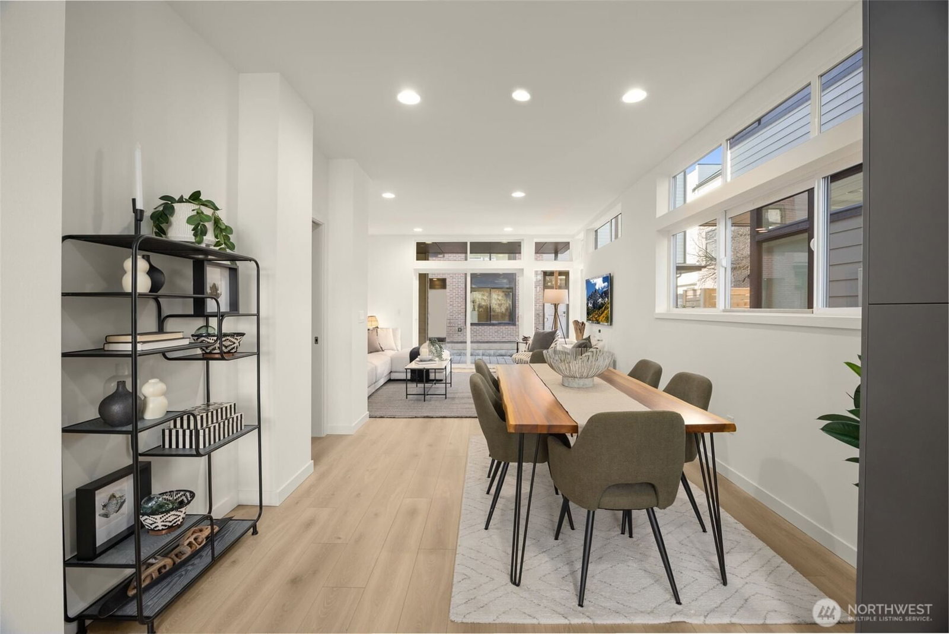
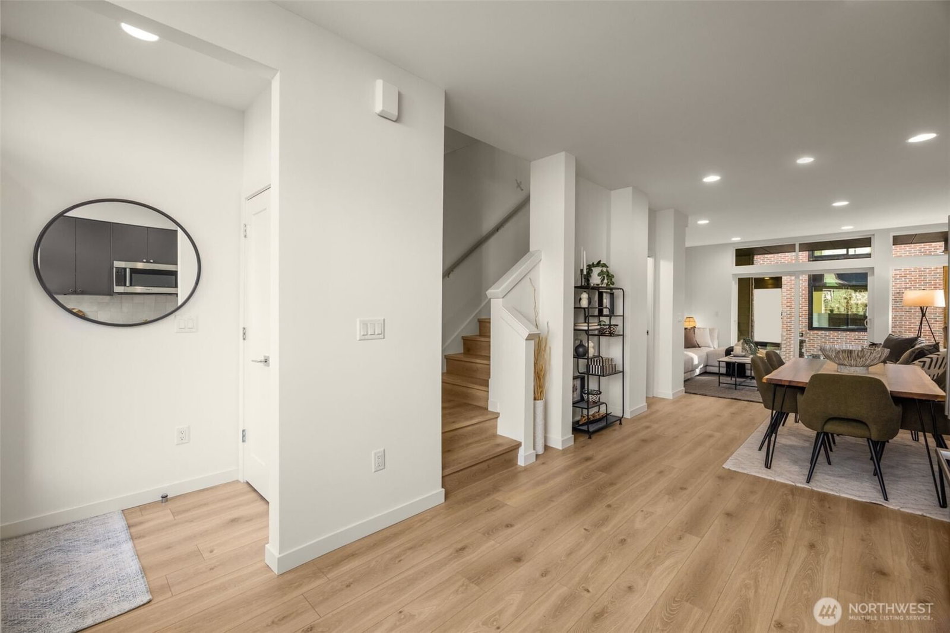
Nestled along a quiet, tree-lined stretch of 12th Ave NW, each Willow 12th home offers thoughtful design and outdoor living on more than one level. It begins with a private, partly covered courtyard, then opens into a warm, modern interior of wide-plank floors and abundant natural light.
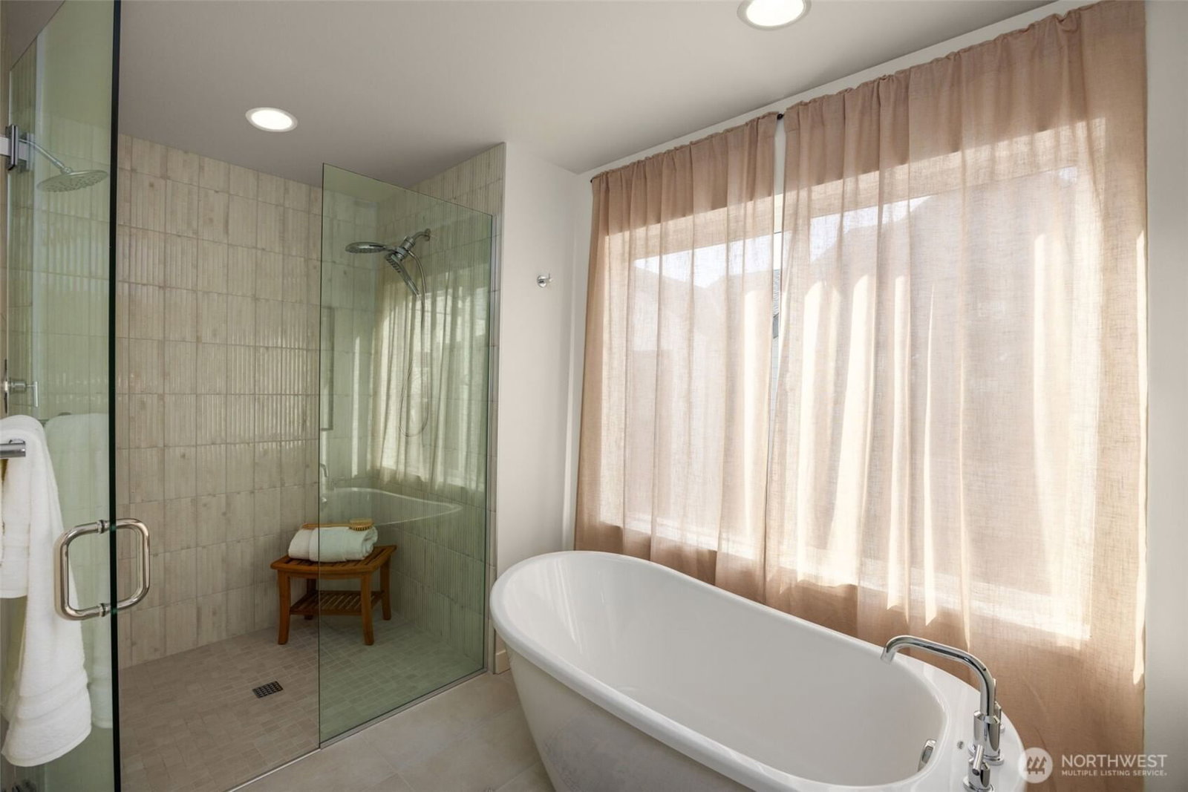
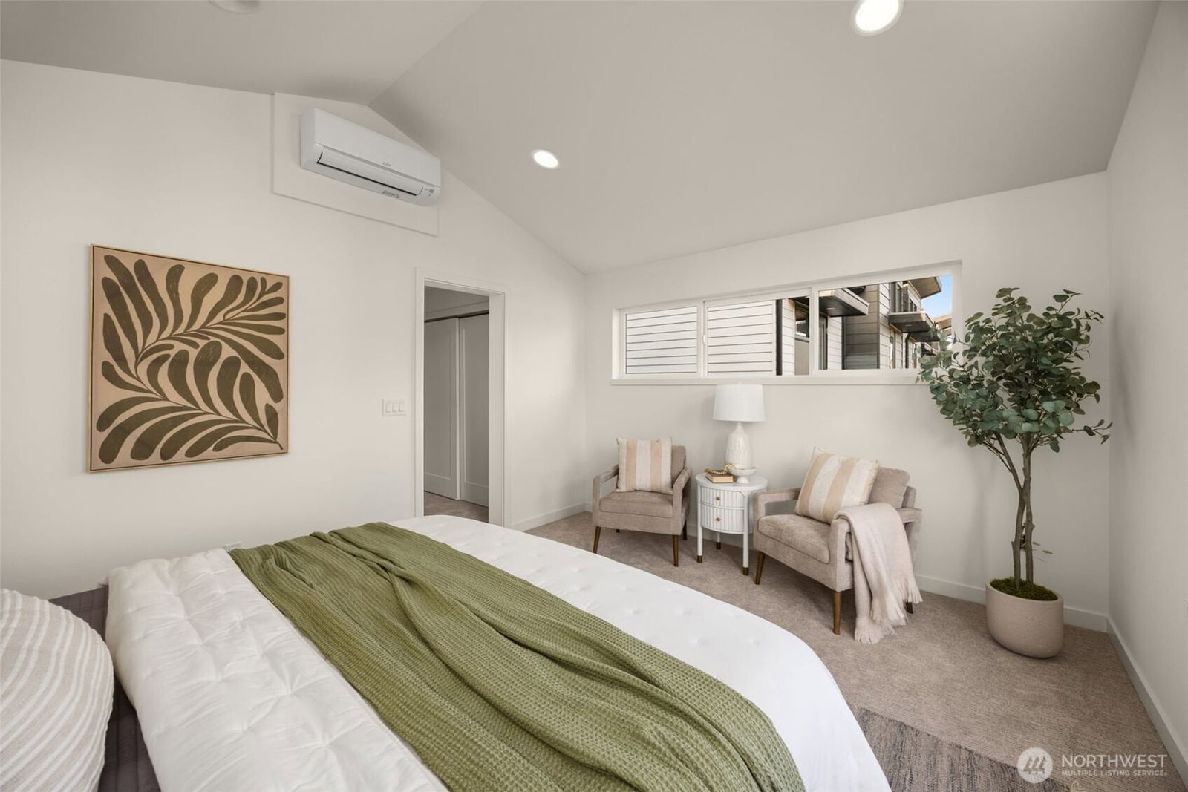
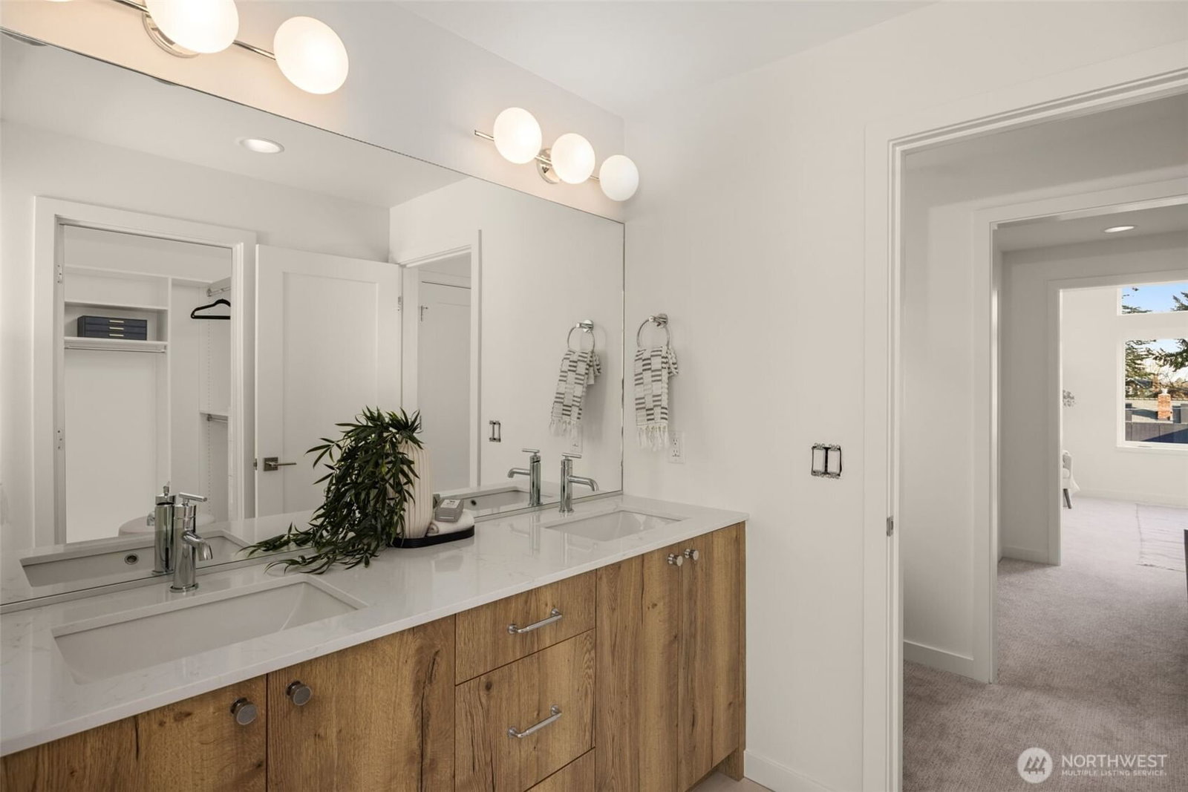
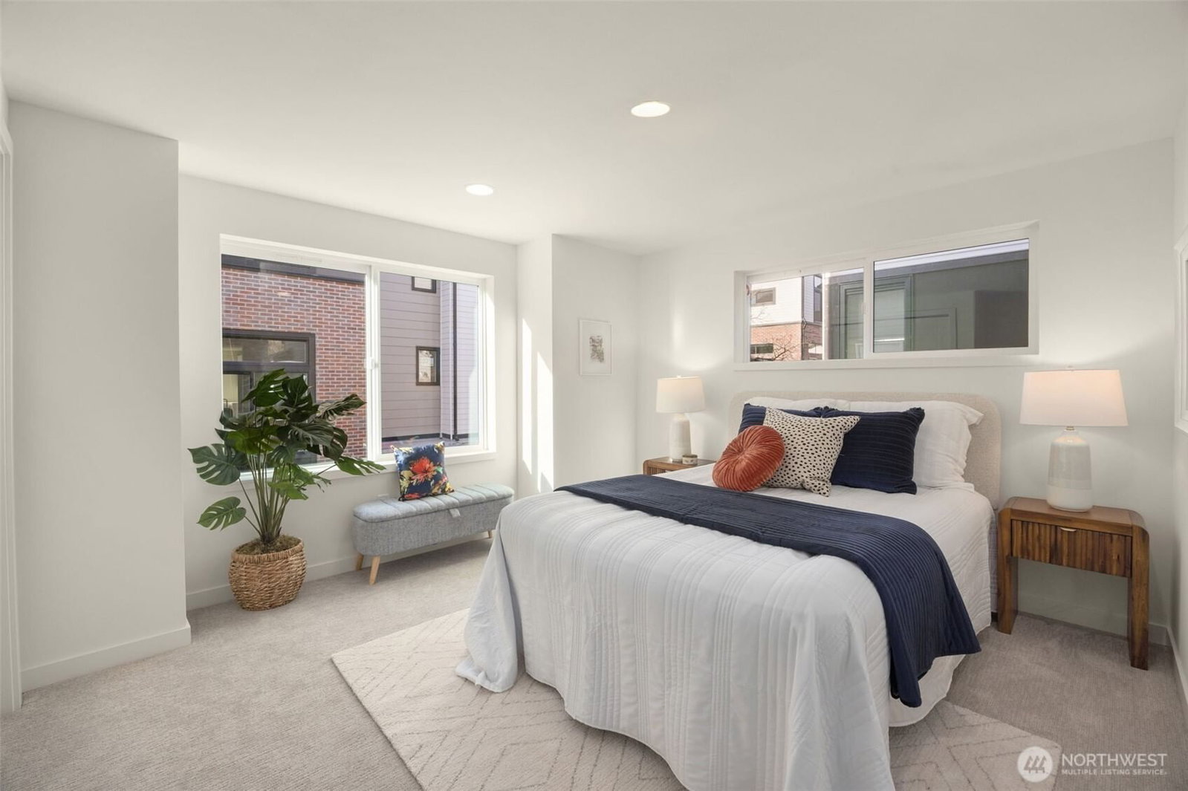
The second floor flows from a well-appointed kitchen with gas cooking and sleek cabinetry into a living area where oversized windows blur the line between indoors and out. The mid level holds a secondary bedroom, a full bath and the laundry; the top floor is the vaulted primary suite with its ensuite and walk-in closet.
Above it all, the roof deck comes plumbed and wired: gas, water, lighting and power are already there. Every home has a designated, deeded parking space that is EV-capable, and custom window coverings are included.
In every home
Specifications are provided by the builder and may change without notice, provided substitutions are equal or better. Square footage approximate and subject to final survey.
Gallery
Inside Willow 12th.